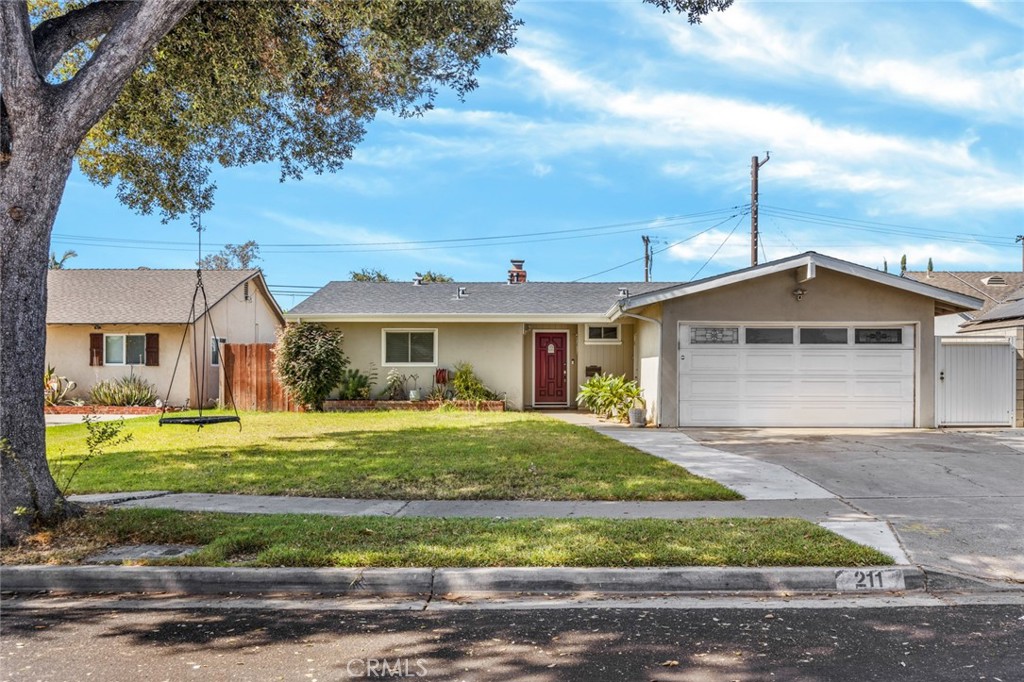
Single-story home with a white two-car garage, red front door, and leafy front yard.
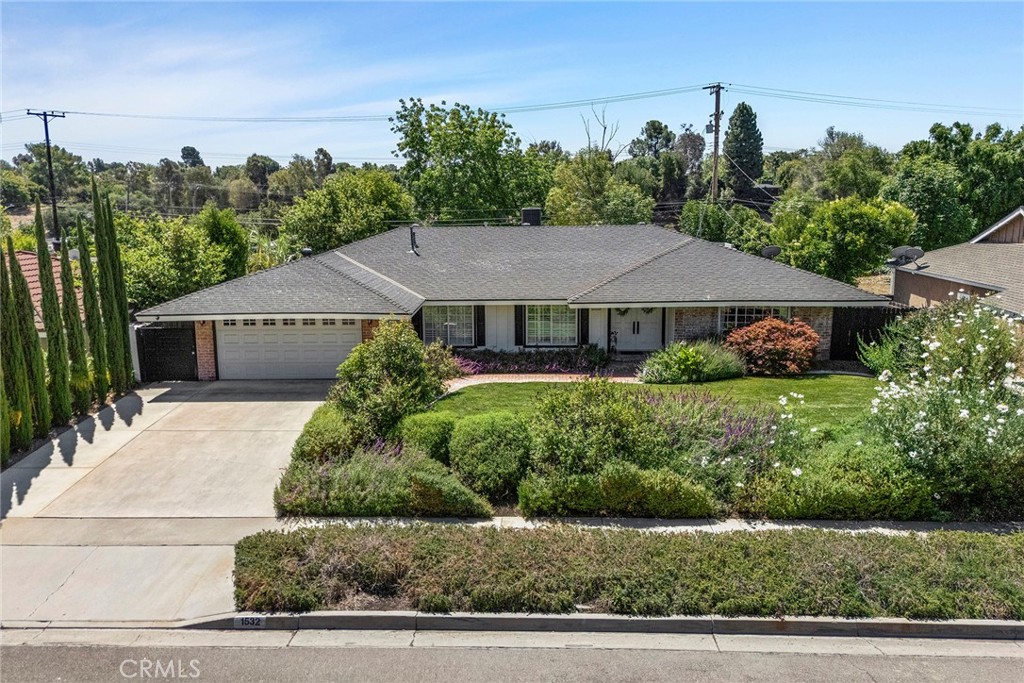
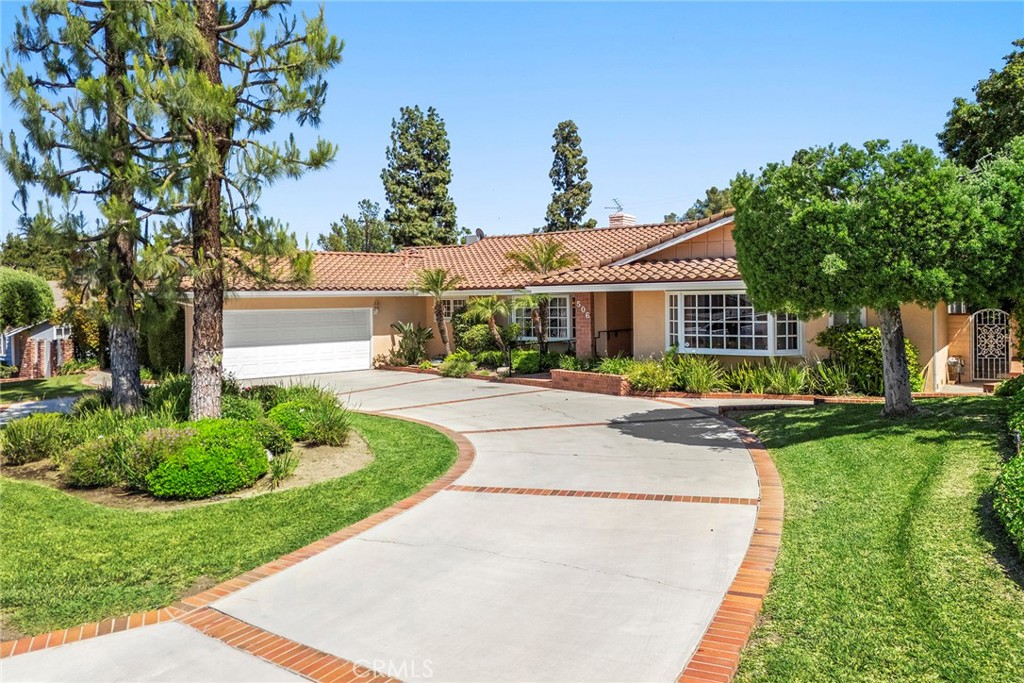
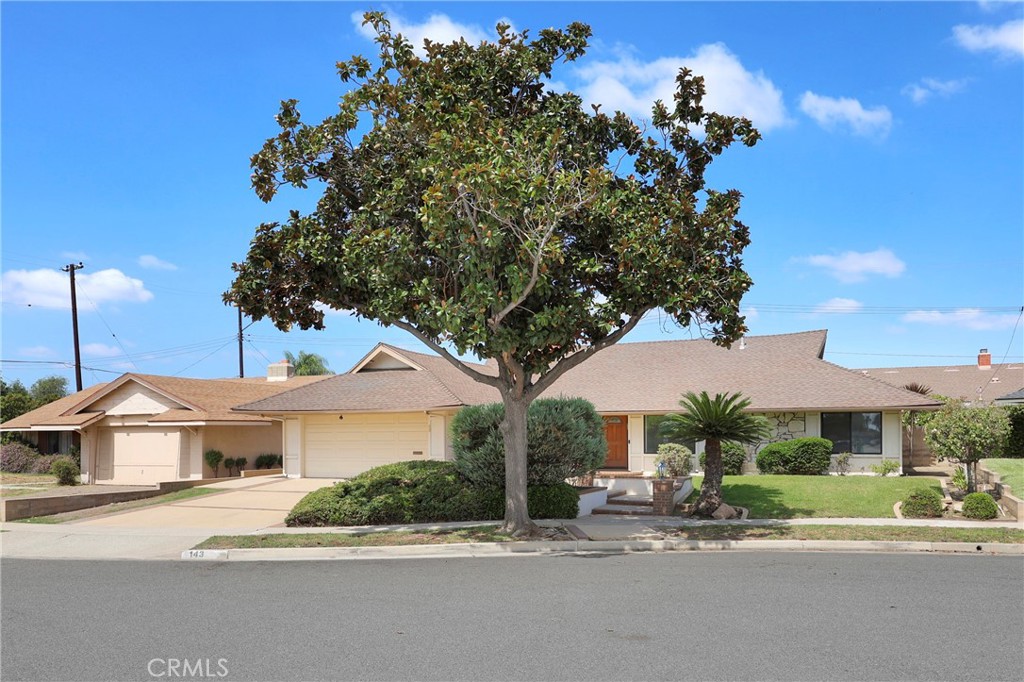
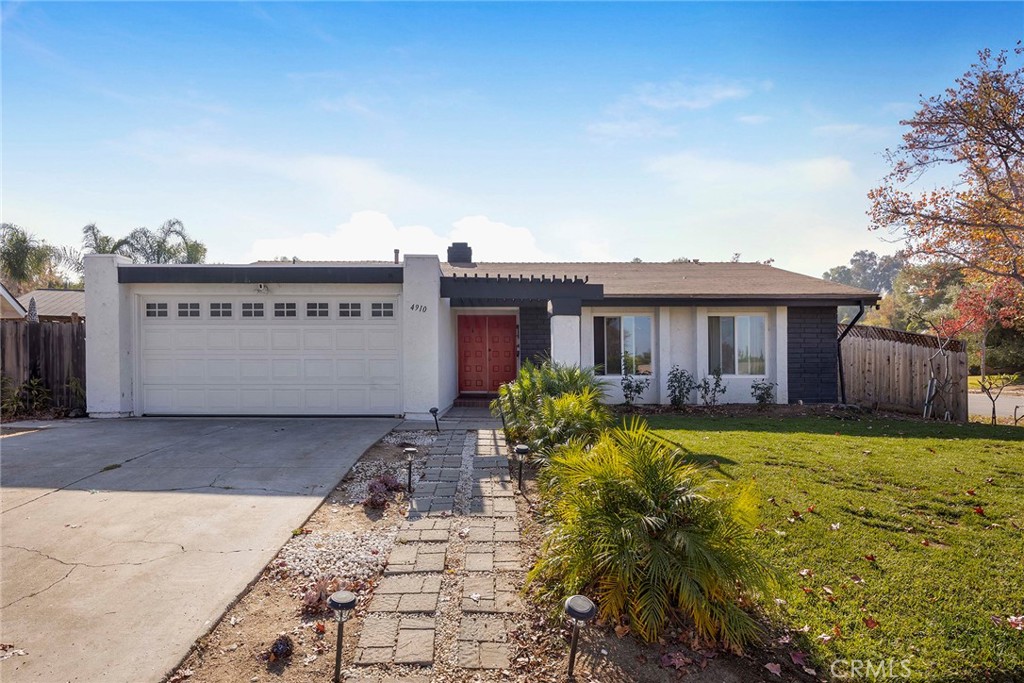
Single-story beige house with a red front door, brick accents, and an attached two-car garage.
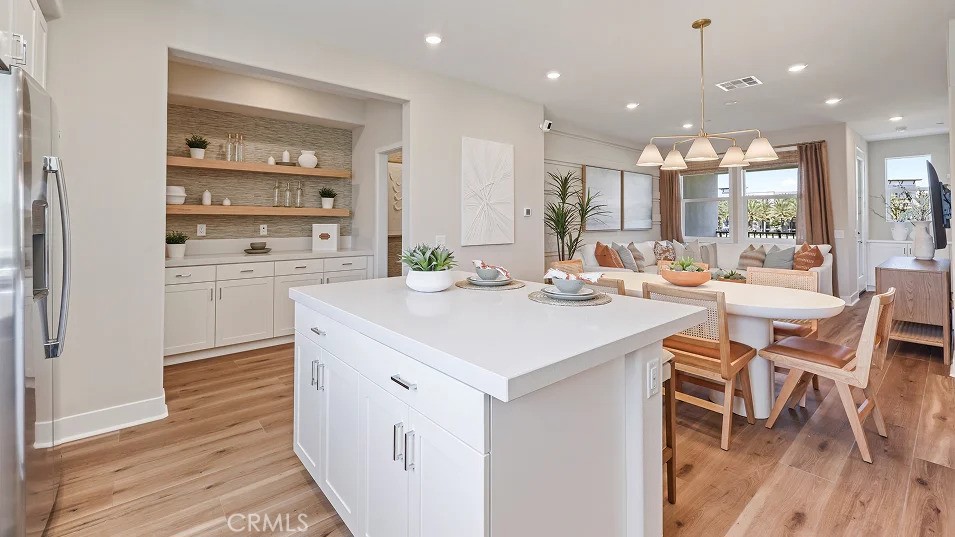
Kitchen with a granite island, wood cabinetry, black appliances, and an adjoining living room.
Kitchen with wood cabinets, granite counters, black appliances, and a peninsula.
Kitchen with wood cabinets, granite counters, black appliances, and a pass-through window with display shelves.
Kitchen with a granite-topped wooden island and dining area lined with holiday displays.
Kitchen with a granite island, wood cabinetry, open display shelves, and an adjoining dining area.
Kitchen with wood cabinets, granite counters, a black gas range, and a sink below a display shelf.
Dining room with a large wood table, patterned chairs, and cabinets decorated with holiday ornaments.
Dining room with a wooden table, patterned chairs, decorated hutch, and floral curtains.
Dining area with patterned chairs beside an open kitchen and breakfast bar.
Living room with a brick fireplace, brown sectional, and Christmas decorations.
Christmas-decorated living room with a brown sectional, carved entertainment center, and plaid coffee table.
Living room with a brick fireplace decorated with Christmas stockings and trees beside a brown reclining sofa.
Home office with purple walls, multiple workstations, built-in cabinets, and a ceiling fan.
Furnished bedroom with a large patterned bed, wooden dresser, ceiling fan, and hardwood floor.
Bathroom with a long tiled vanity, wood cabinets, and a glass-enclosed tub and shower.
Bedroom with mirrored closet doors, wood-look flooring, and a window with patterned curtains.
Entry hallway with a glass-fronted display cabinet filled with Christmas decorations and a wreath on the front door.
Furnished bedroom with red plaid bedding, wood built-ins, a ceiling fan, and a cat tree by the window.
Bedroom with red-and-black plaid bedding, wood built-ins, and mirrored closet doors.
Furnished bedroom with a red plaid bedspread, wooden dressers, and a wide window with purple curtains.
Bathroom with a long double vanity, wood cabinets, large mirrors, and a glass-enclosed shower.
Covered patio with an outdoor dining set, string lights, and a garden shed.
Covered patio with a dining set, red patterned tablecloth, potted plants, and a covered grill.
Backyard with a green lawn, stepping-stone path, palm trees, and a large beige shed.
Backyard lawn with tall palms, potted plants, and a beige storage shed.
Rear of a stucco house with a covered patio, hammock, and green lawn.
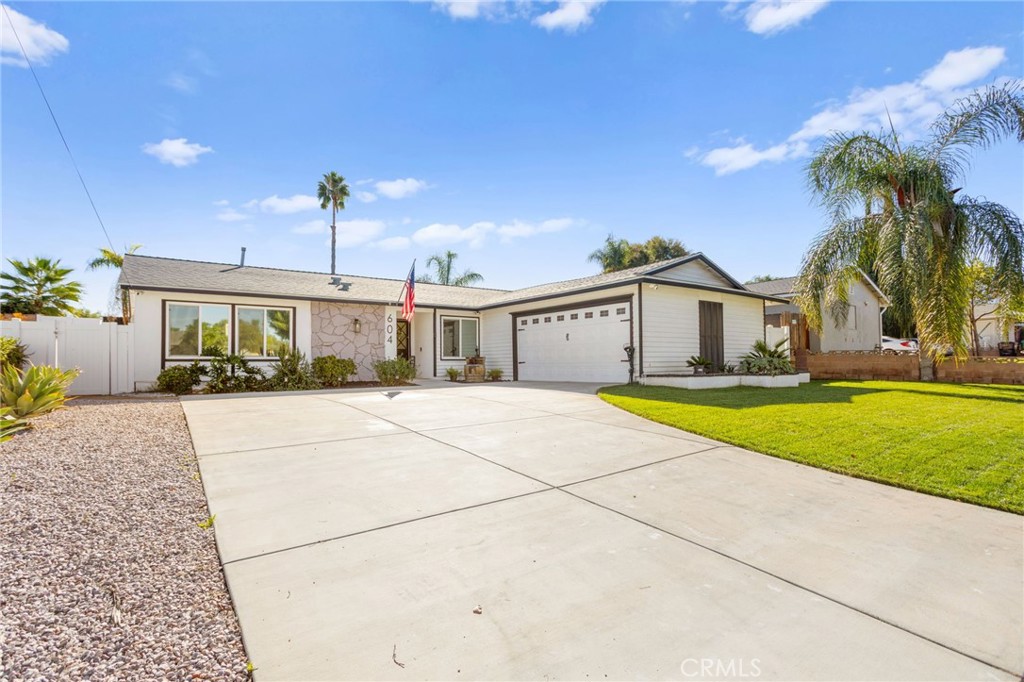
Single-story home with brick accents, a two-car garage, and a broad front lawn.
Single-story beige house with a red front door, brick accents, attached garage, and front lawn.
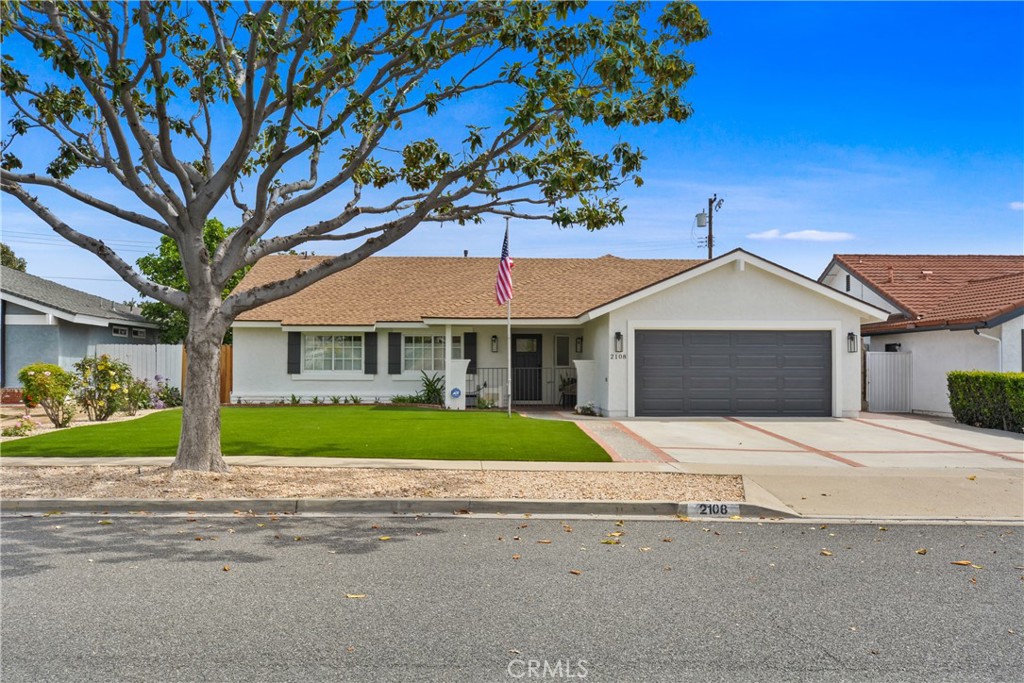
Single-story house with brick accents, a two-car garage, and an American flag above the garage.
Single-story home with a two-car garage, red brick accents, and a wide concrete driveway.
Aerial view of a tan-roofed home with a driveway and neighboring houses.
Aerial view of 213 S Hampton Street, a single-story home with a tan roof and front lawn.
Aerial view of the house and yard outlined in yellow among neighboring homes.
Aerial view of a tan-roofed home with a front lawn and neighboring houses.
Aerial view of a residential neighborhood with tree-lined streets and nearby commercial buildings.
Aerial view of Anaheim homes and tree-lined streets, with commercial buildings in the distance.
VIEW PHOTOS
$890,000

213 S Hampton Street

4 Beds 2 Baths 1,536 Sq.Ft. 5,000 Sq.Ft.

Description

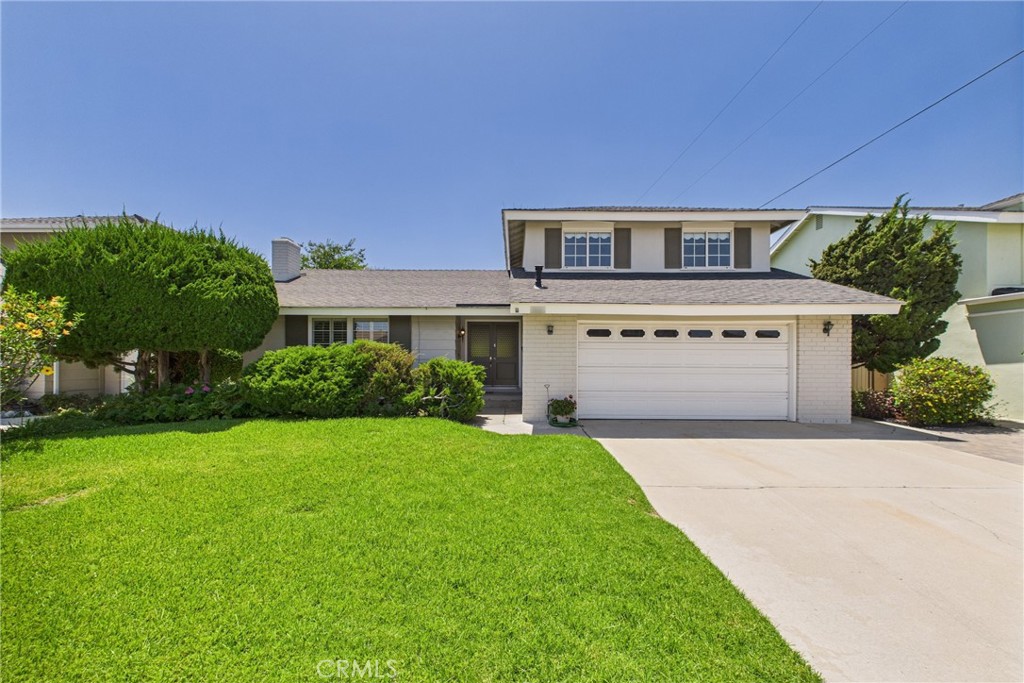
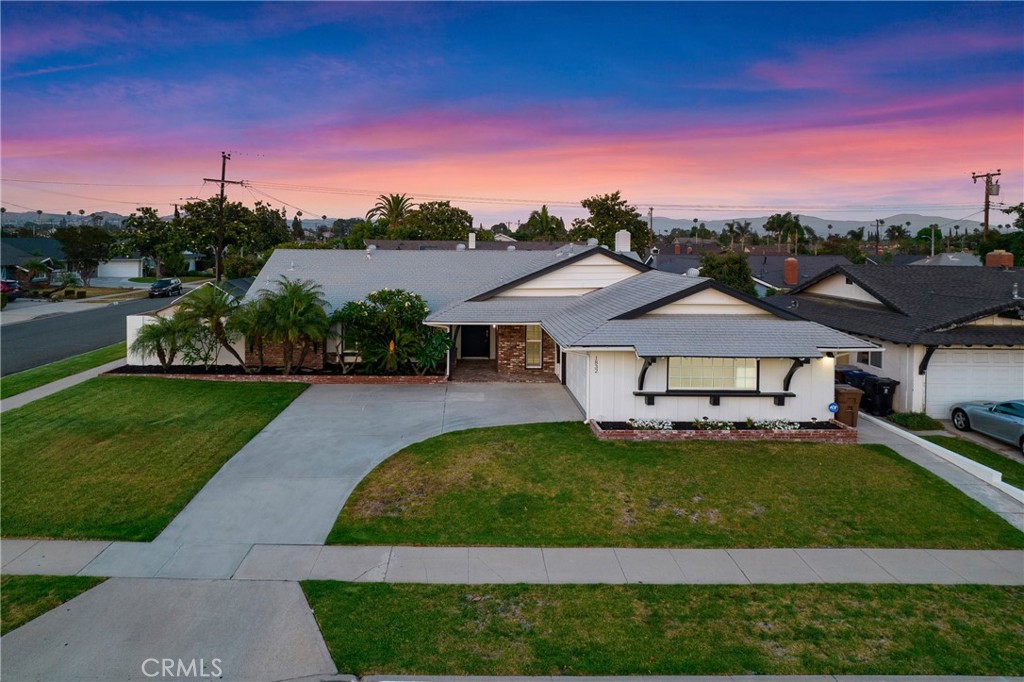
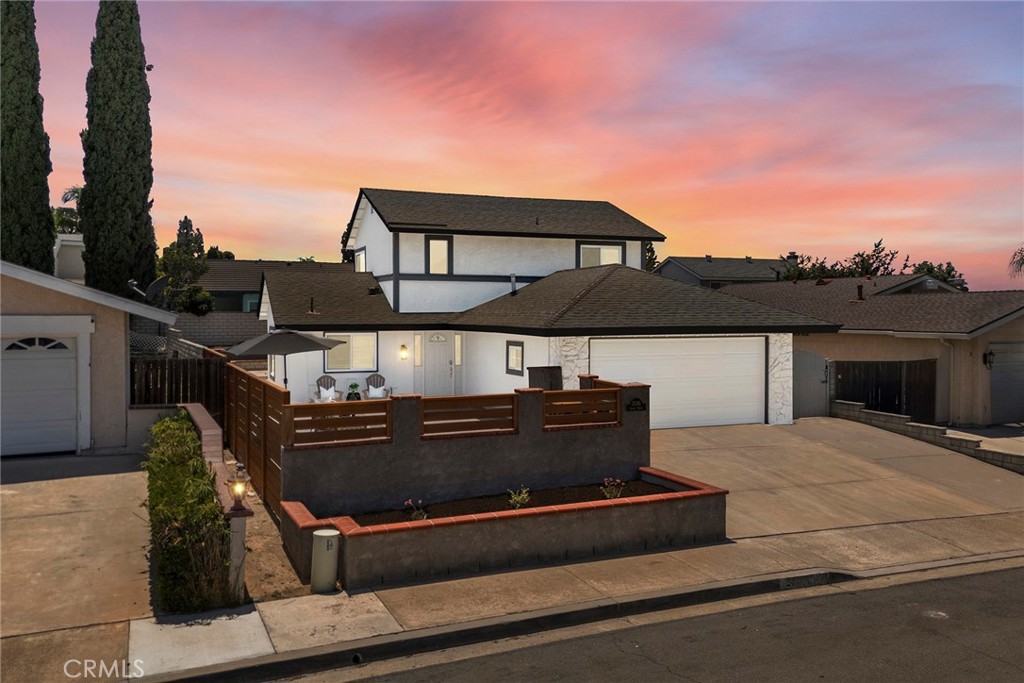
Welcome to 213 S. Hampton St. in the great City of Anaheim. This lovely 4 bedroom, 2 Bathroom, single story home is located in the West end of Anaheim. This attractive and low maintenance backyard has a large storage shed that has lights and electrical both inside and out. A peaceful area for outdoor living with a large patio which affords room for outdoor cooking and entertaining. Inside the home has beautiful Crown Molding throughout. Granite counters in the kitchen with gas stove, pantry, recessed lighting, fireplace, panel doors and a great garden window. The 4th bedroom has been converted into an office. The attached 2 car garage has direct access to the home and easy street parking with strict permit-only regulations for the neighborhood. Very close to Maxwell Park, Dad Miller Golf Course, Knott's Berry Farm and within 3.5 miles of The Wonderful World of Disneyland. Close to Shopping, Restaurants, Entertainment and Freeway access.

Share Property

Location

213 S Hampton Street, Anaheim, CA 92804

Status

Sold

Date Sold

February 6, 2024
Zach Mickelson

Zach Mickelson

TITLE

TEAM LEAD

LICENSE

02168856

Property Amenities

Interior
Laundry room In Garage
Fireplace Gas, Living Room
Appliances Dishwasher, Disposal, Gas Oven, Gas Range, Gas Water Heater, Microwave, Range Hood, Self Cleaning Oven, Vented Exhaust Fan
Flooring Carpet, Tile, Wood
Total Bedrooms: 4
Full Bathrooms: 2
Other Interior Features Block Walls, Ceiling Fan(s), Crown Molding, Granite Counters, Pantry, Pull Down Attic Stairs, Recessed Lighting, Unfurnished, Wired for Sound, All Bedrooms Down
Area & Lot
Lot Area 5,000 Sq.Ft.
Living area 1,536 Sq.Ft.
MLS® ID PW23227786
Year Built 1969
School District Anaheim Union High
View Description None
Type Residential
Status Sold
Exterior
Stories 1
Pool None
Air conditioning Central Air, Attic Fan
Heat type Forced Air, Fireplace(s), Natural Gas
Disability Features Low Pile Carpet, No Stairs, Accessible Doors
Water Source Public
Garage Space 2.0
Security Features Prewired, Security System, Carbon Monoxide Detector(s), Fire Detection System, Smoke Detector(s)
Sewer Public Sewer
Other Exterior Features Rain Gutters, TV Antenna
Parking Concrete, Direct Access, Door-Single, Driveway, Garage, Garage Door Opener, Permit Required
Lot Features 0-1 Unit/Acre, Front Yard, Sprinklers In Rear, Sprinklers In Front, Lawn, Sprinklers Timer, Sprinkler System
Roof Composition
Utilities Cable Available, Electricity Connected, Natural Gas Connected, Phone Available, Sewer Connected, Water Connected
Finance
Sales Price $890,000
Single-story beige house with a red front door, brick accents, and an attached two-car garage.

360 Virtual Tour

Take a tour of this property

Work With Zach

Zach recognizes and values the trust his client's place in him and Zach strives every day to exceed their expectations. Contact him today to start your home searching journey!