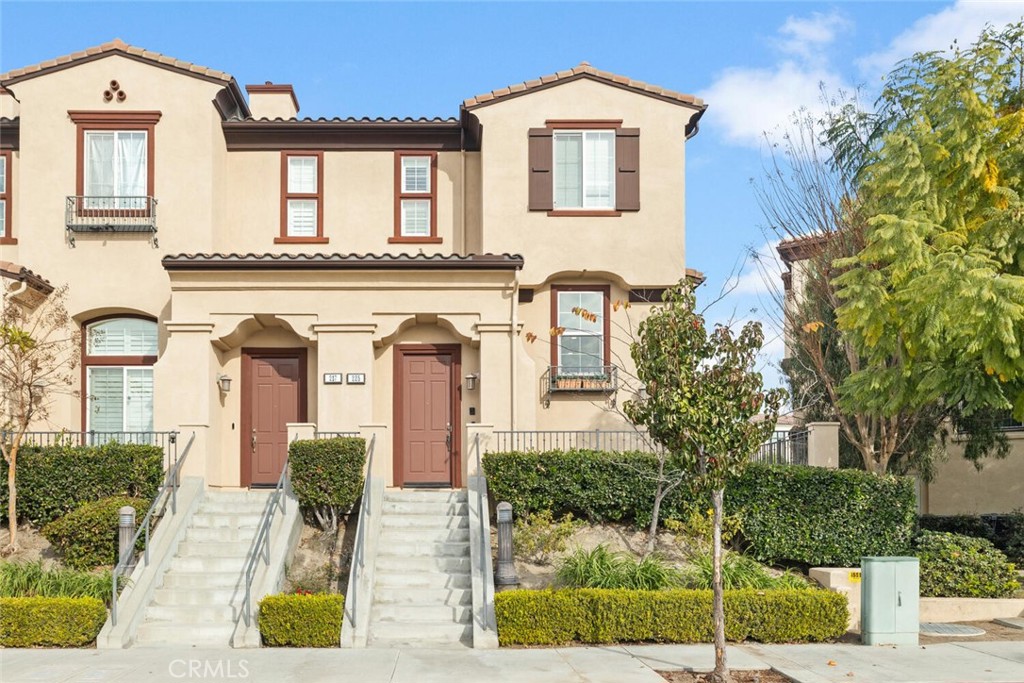
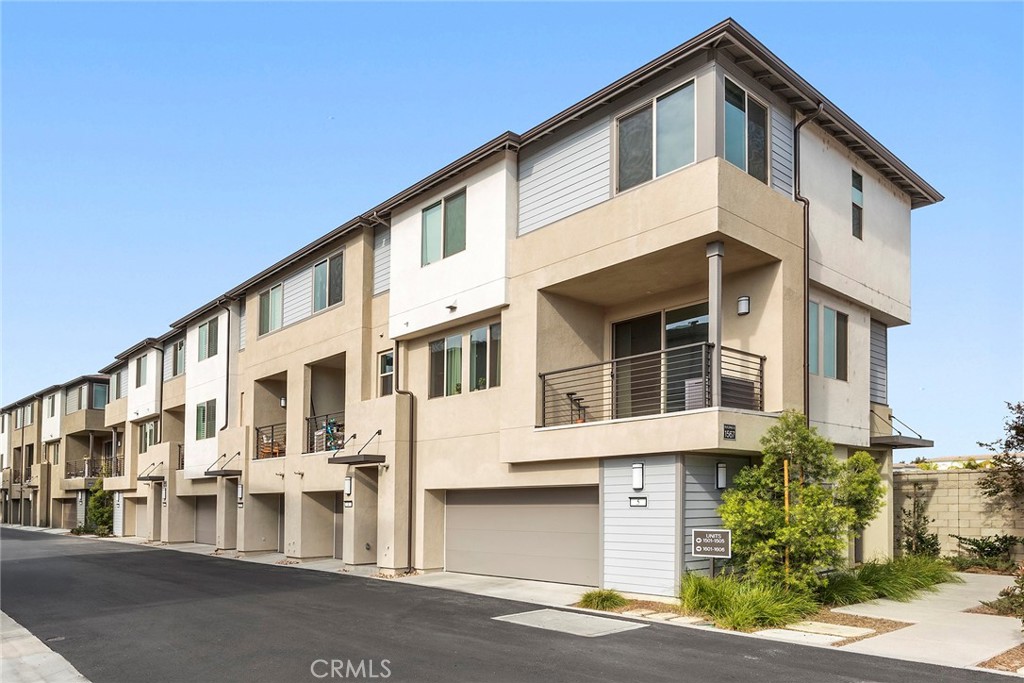
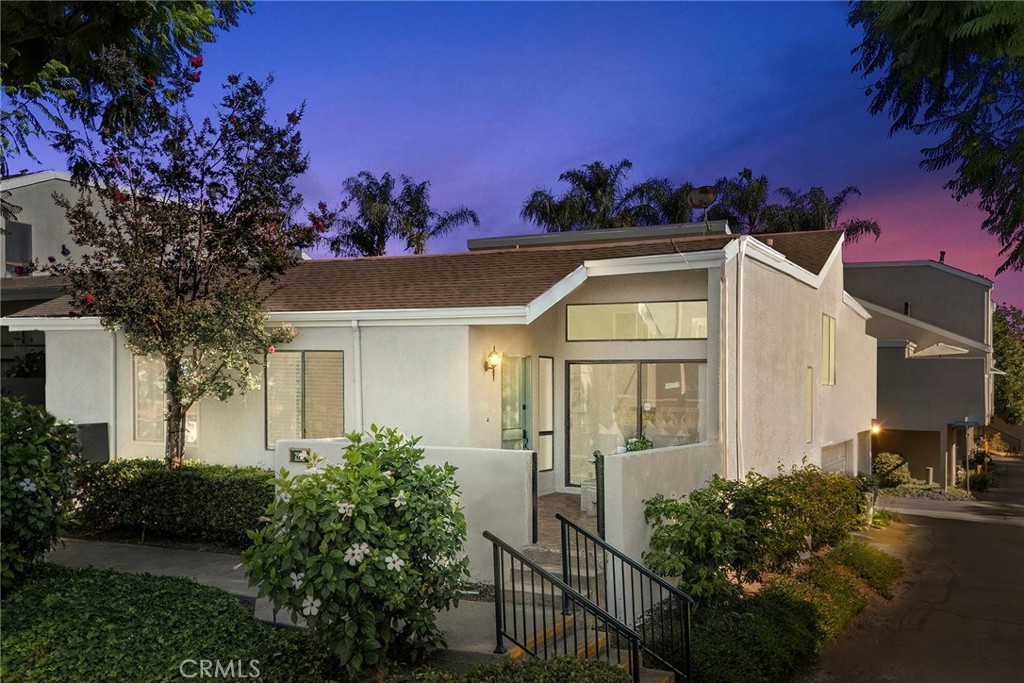
Tan residence entrance with a dark door, glass-railed terrace, and steps.
Enclosed entry patio with a dark front door, glass walls, and two woven chairs.
Living room with a gray sectional, patterned rug, wood floors, and lit fireplace.
Furnished living room with gray sofas, a wood coffee table, and sliding glass doors to a patio.
Living room with gray seating, a wood coffee table, sliding glass doors, and a fireplace.
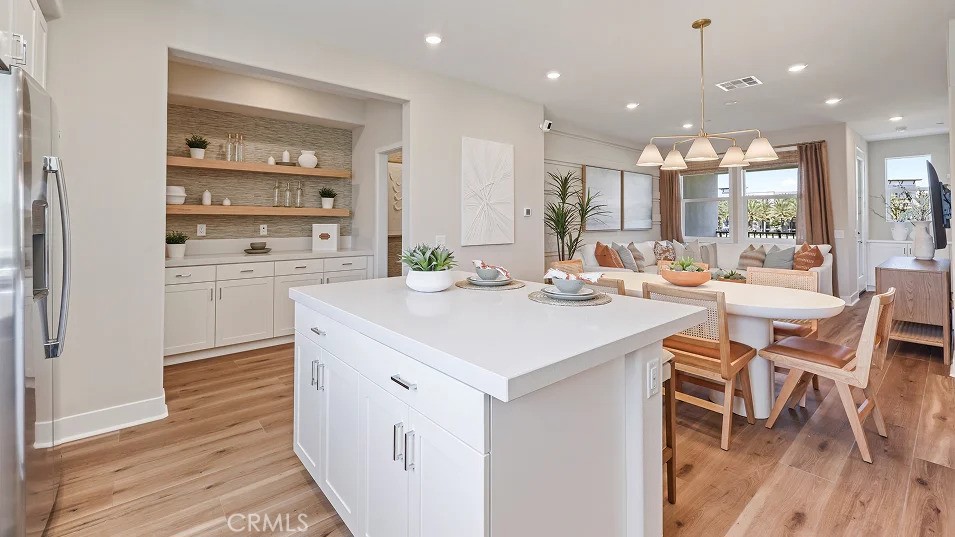
Kitchen with a wood-cabinet island, two stools, stainless steel appliances, and an adjoining dining area.
Dining room with a set table, abstract wall art, and an adjoining wood-cabinet kitchen.
Kitchen and dining area with wood cabinetry, breakfast bar, and hardwood floors.
Dining area set for four beside an open kitchen with wood cabinets and hardwood floors.
Kitchen with warm wood cabinets, stainless steel appliances, a breakfast bar, and hardwood floors.
Kitchen with wood cabinets, granite counters, stainless steel appliances, and a double-basin sink.
Kitchen with warm wood cabinetry, granite counters, a stainless-steel refrigerator, and a double-basin sink.
Dining room with a set table, upholstered chairs, abstract art, and warm wood flooring.
Pedestal sink and blue striped towel beside carpeted stairs leading to a wood-cabinet kitchen.
Staged bedroom with white bedding, blue-gray walls, and built-in wood cabinetry in the foreground.
Staged bedroom with a king-size bed, blue walls, and shuttered windows.
Staged home office with a wood desk, upholstered chair, and white plantation shutters.
Walk-in closet with white built-in drawers and shelving beside a staged bedroom.
Bedroom with blue-gray walls, a neatly made bed, beige carpet, and an open doorway to the bathroom.
Bedroom with blue walls, a white bed, and a desk beside an adjoining bathroom.
Bathroom with a long wood vanity, soaking tub beneath shuttered windows, and glass-enclosed shower.
Bathroom with a long wood vanity, large mirror, and glass-enclosed shower beside a bedroom doorway.
Furnished bedroom with blue walls, a white bed, plantation shutters, and a desk.
Empty gray bedroom with beige carpet, a dark wood ceiling fan, and framed coastal artwork.
Staged bedroom with a white bed, blue pillows, gray walls, and a dark wood ceiling fan.
Bathroom with a white tub and shower, wood vanity, large mirror, and framed nursery rhyme print.
Outdoor patio with glass railings, woven chairs, and leafy trees.
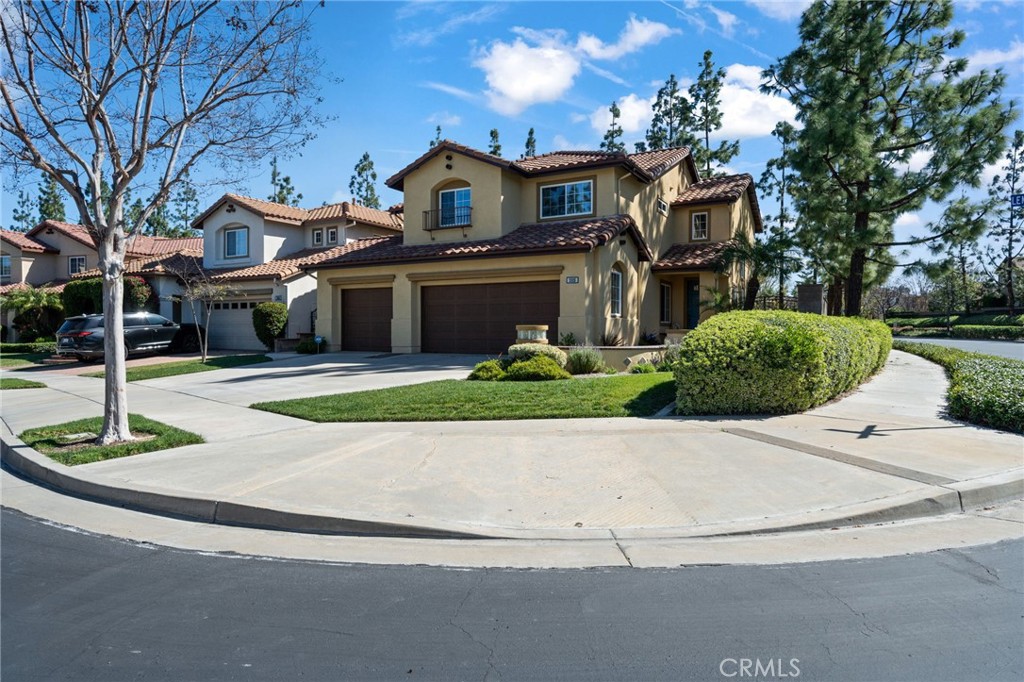
Building exterior with dark paneled garage doors, trimmed hedges, and a stamped concrete driveway.
VIEW PHOTOS
$765,000

3401 S Main Street I

2 Beds 3 Baths 1,528 Sq.Ft.

Description

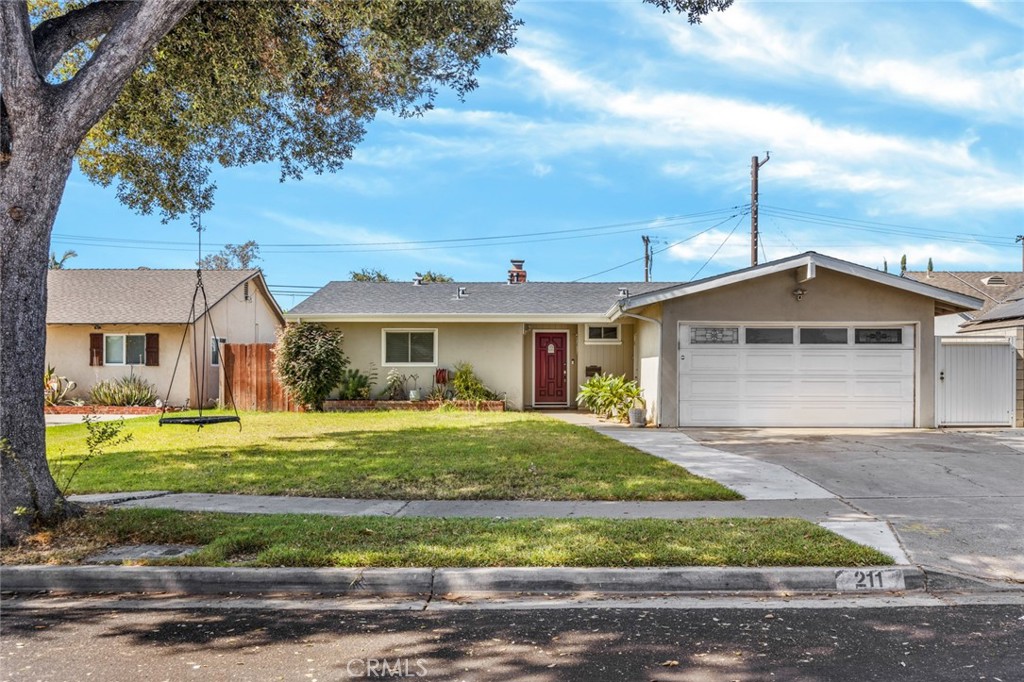
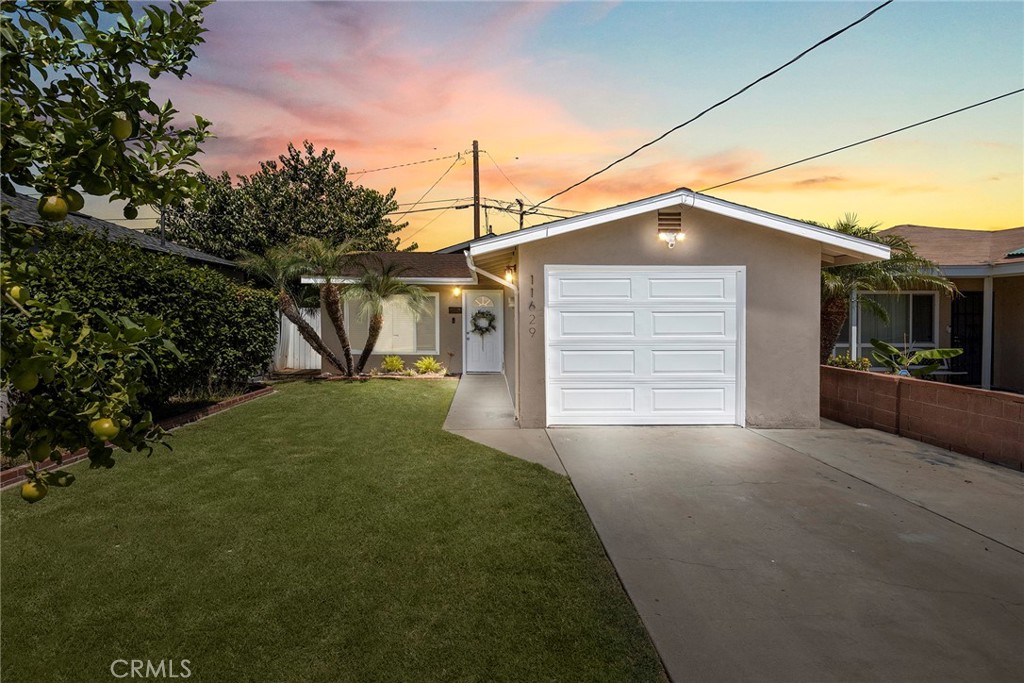
Welcome to 3401 S Main St, Unit I! Located in the highly desirable gated community of Vantage Town Homes in the South Coast Metro Area! This beautiful 2-bedroom, 2.5-bathroom home features tons of upgrades along with an ample amount of space! As you walk in you are greeted with a lovely living room that features a fireplace. The home has high ceilings along with big windows that allow for tons of natural light! The oversized kitchen features beautiful wood cabinets and a huge island! The kitchen opens up to the lovely dining room which has tons of natural light. As you go up the stairs you are greeted with a guest bedroom that features its own bathroom. The primary bedroom features a walk-in closet along with tons of natural light. The primary bathroom has a huge bathtub along with dual sinks! The home features smart switches in the living room and both upstairs bedrooms! Recessed lighting was recently added throughout the home as well! The washer and dryer are located in the garage along with a newly installed 240 Volt outlet. The home also features a new water heater located in the garage! There is a 2-car attached garage for this home along with an ample amount of guest parking throughout the community. The home is fantastically located and nearby to the South Coast Plaza, freeways, John Wayne Airport, and many high-end restaurants. Don't miss this incredible opportunity to live in this amazing home in a great community!

Share Property

Location

3401 S Main Street I, Santa Ana, CA 92707

Status

Sold

Date Sold

December 28, 2023
Zach Mickelson

Zach Mickelson

TITLE

TEAM LEAD

LICENSE

02168856

Property Amenities

Interior
Laundry room In Garage
Fireplace Living Room
Appliances Convection Oven, Dishwasher, Gas Oven, Microwave, Refrigerator
Flooring Carpet, Wood
Total Bedrooms: 2
Half Bathrooms: 1
Full Bathrooms: 2
Other Interior Features High Ceilings, Multiple Staircases, All Bedrooms Up
Area & Lot
Living area 1,528 Sq.Ft.
MLS® ID PW23218067
Year Built 2003
School District Santa Ana Unified
High School Saddleback
Middle School McFadden
Elementary School Monroe
View Description None
Type Condo
Status Sold
Exterior
Stories 3
Pool Association
Air conditioning Central Air
Heat type Central
Water Source Public
Garage Space 2.0
Security Features Gated Community
Sewer Sewer Tap Paid
Parking Direct Access, Garage
Finance
Sales Price $765,000
HOA Fees $300 monthly

Work With Zach

Zach recognizes and values the trust his client's place in him and Zach strives every day to exceed their expectations. Contact him today to start your home searching journey!