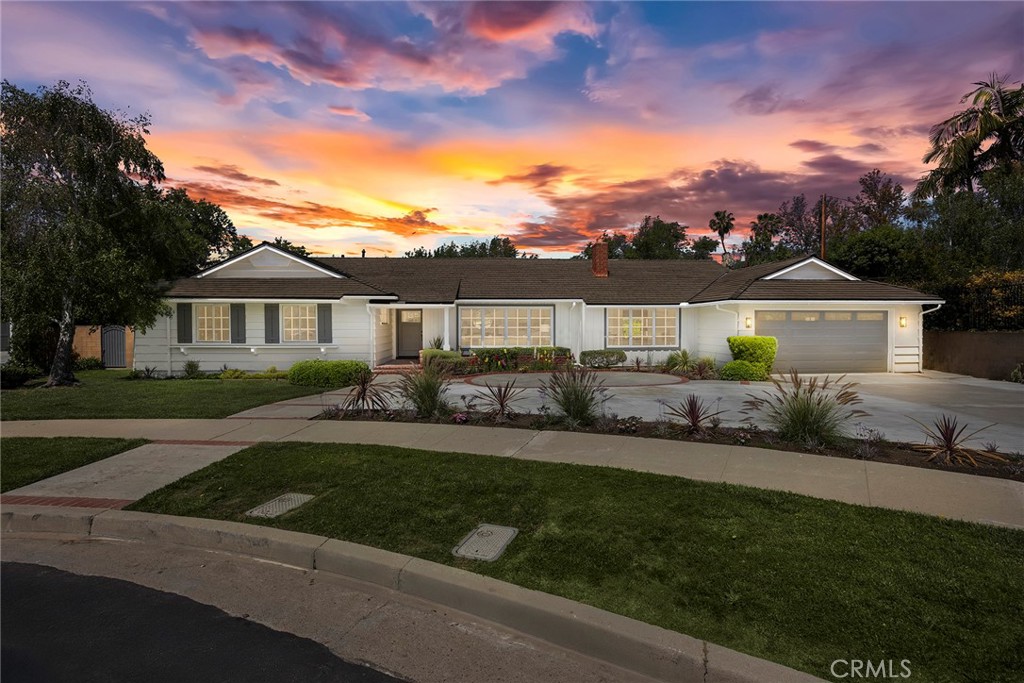
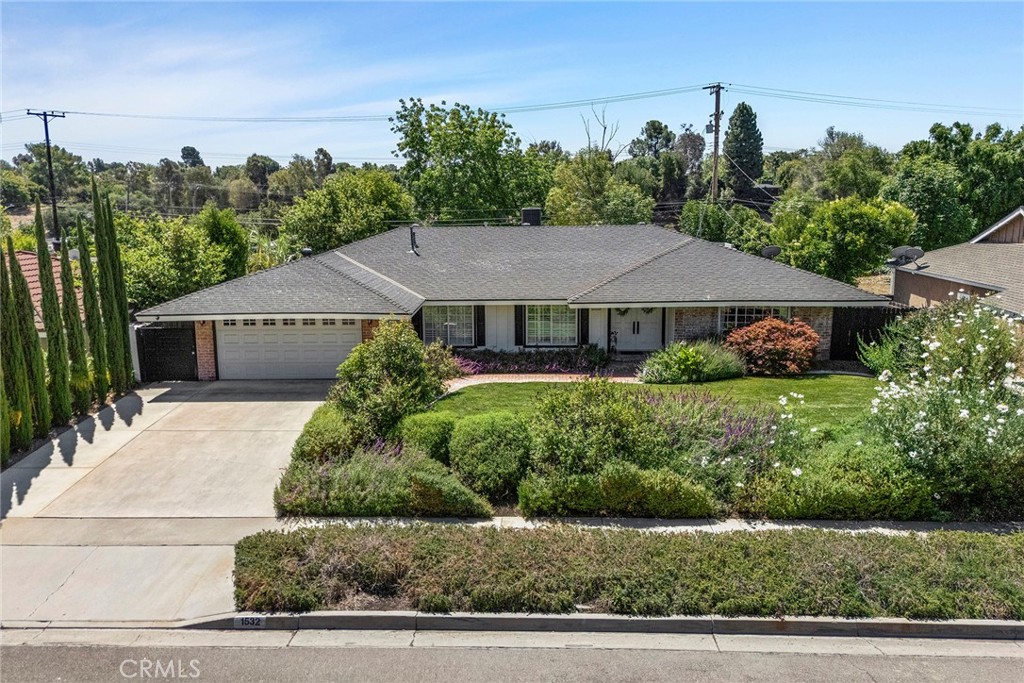
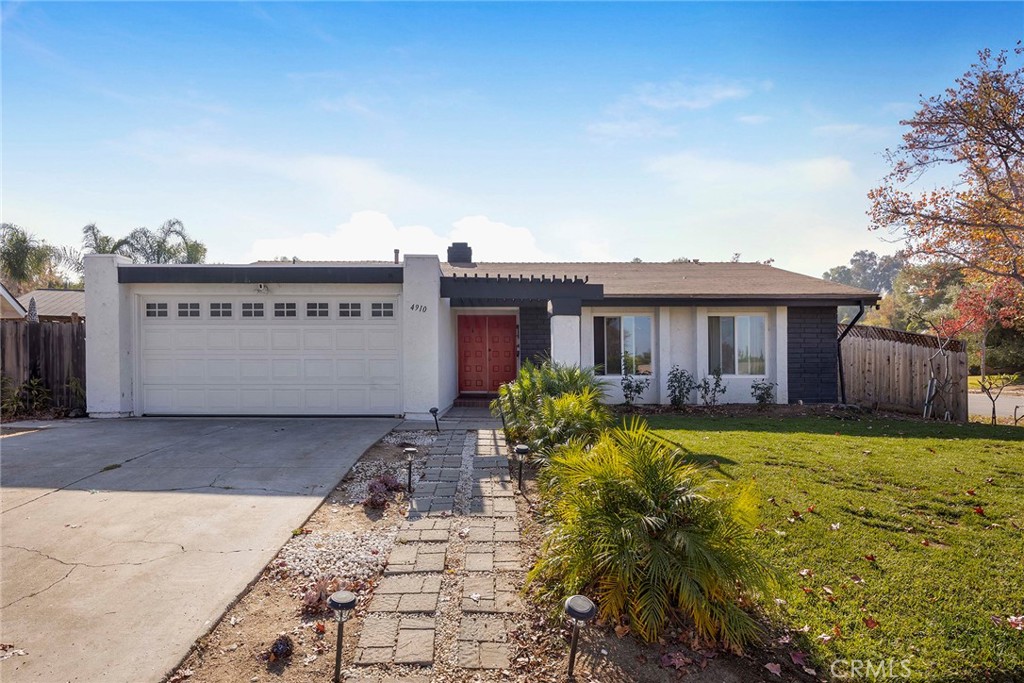
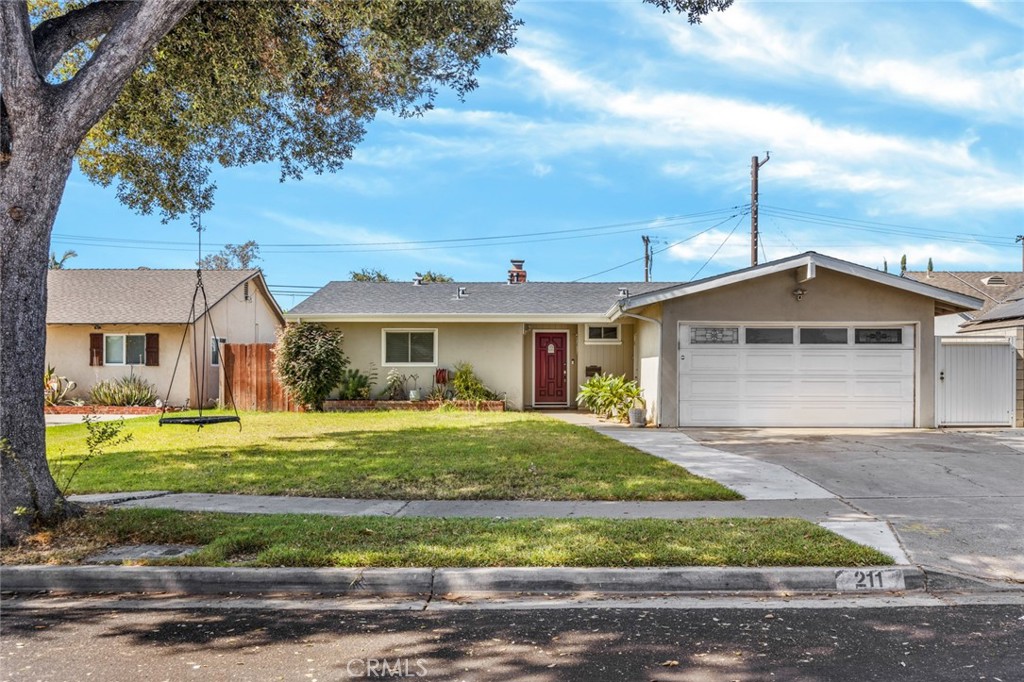
White single-story home with a wide garage, red front door, and large shade tree.
Open-plan living room with a black leather sectional, glass coffee table, and kitchen beyond.
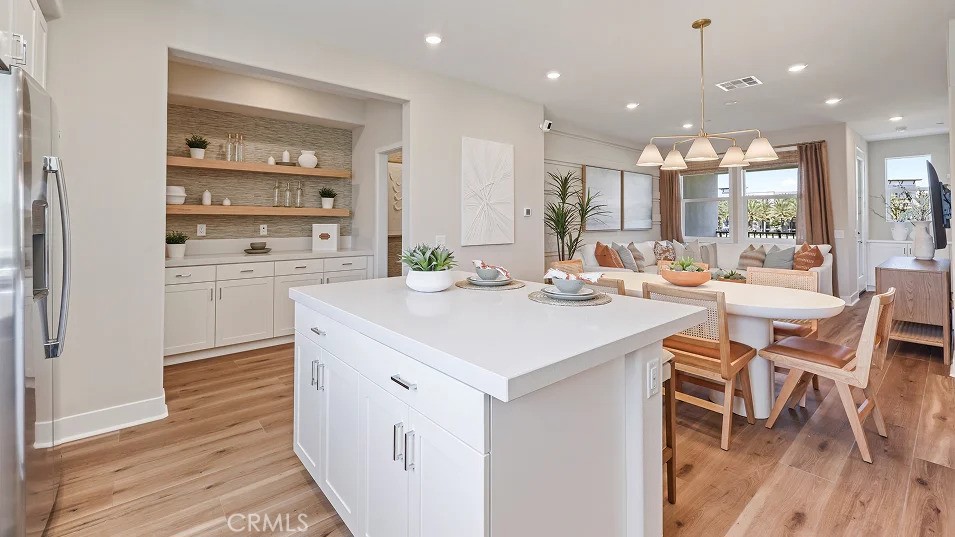
Open-plan kitchen with gray cabinetry, a long quartz island, and adjoining dining and living areas.
Home entrance with an open red gate and succulent planters beside the covered entry.
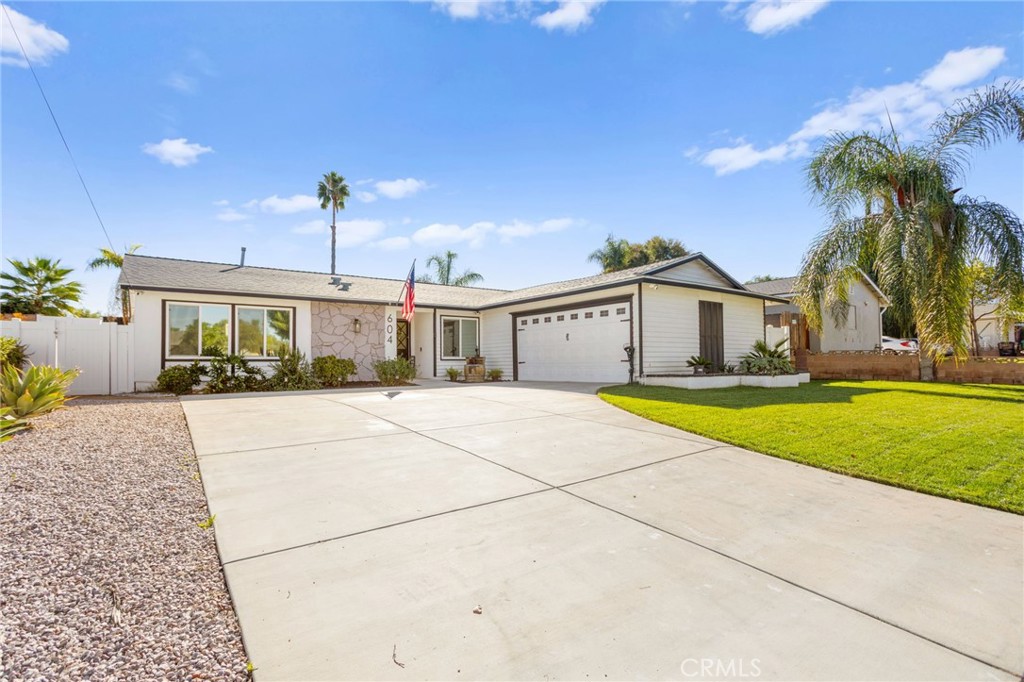
White home exterior with a bright red entry door, grid-pane windows, and a raised planter beside the walkway.
Furnished living room with a black leather sectional, glass coffee table, and open kitchen and dining area.
Living room with a black leather sectional, glass coffee table, and fireplace.
Furnished living room with black leather sectional, glass coffee table, and fireplace beneath wall-mounted TV.
Open kitchen and dining area with gray cabinets, a wood table, and sunlit windows overlooking the yard.
Open kitchen and dining area with gray cabinets, a wood table, and a distinctive yellow-framed glass door.
Open-plan dining and living room with a large gray table, dark sectional, and fireplace.
Kitchen with a large white island, stainless steel appliances, and sliding doors to the backyard.
Open kitchen with a large white veined island, gray cabinets, and stainless steel appliances.
Kitchen with a large island, gray cabinets, stainless steel appliances, and glass doors to the backyard.
Bedroom with a white bed, dark wood floors, and sunlight through a glass door.
Bedroom with a large bed and sliding glass doors opening to a grassy backyard.
Bedroom with a high sloped ceiling, white-bedded bed, dark flooring, and sunlight across the floor.
Walk-in closet with white wire shelving, hanging coats, built-in drawers, and a dark tiled floor.
Bathroom with a glass-enclosed tub, patterned tile accent, and gray vanity.
Bedroom with a white bed, large louvered closet, and compact desk workspace.
Home office with a corner desk, multiple monitors, and a white mesh chair beside an open bathroom doorway.
Bathroom with a glass shower, bathtub, and white double vanity topped with granite.
Backyard patio with a curved concrete terrace, green lawn, trees, and a tan block wall.
Backyard with a curved concrete patio, green lawn, citrus tree, and sliding glass doors.
Backyard with a broad green lawn, curved stone-edged garden beds, mature trees, and sliding glass doors.
Rear of a white single-story home with a patio, green lawn, and landscaped garden beds.
Backyard storage shed on a concrete pad beside drought-tolerant landscaping.
Aerial view of a house with rooftop solar panels, a broad driveway, and landscaped lawn.
Aerial view of a home with rooftop solar panels, a concrete driveway, and front lawn.
Aerial neighborhood view with a red marker indicating the home among surrounding houses.
Aerial view of the marked home, surrounding neighborhood, sports fields, and distant mountains.
Aerial view of a marked single-story home in a dense residential neighborhood.
Aerial neighborhood view with a red arrow marking the home and mountains in the distance.
VIEW PHOTOS
$1,015,000

3313 S Towner Street

3 Beds 2 Baths 1,483 Sq.Ft. 6,000 Sq.Ft.

Description

Welcome to your dream home! This beautiful SINGLE-STORY house boasts three spacious bedrooms and two pristine bathrooms, making it the perfect sanctuary for you and your loved ones. As you step inside, you'll be greeted by an inviting open floor plan that seamlessly connects the living, dining, and kitchen areas. The abundance of natural light flooding through large windows creates an inviting ambiance throughout the home. The remodeled kitchen features brand-new stainless steel appliances, ample cabinet space, and a convenient center island. Whether you're hosting a dinner party or enjoying a cozy family meal, the adjacent dining area offers plenty of space for entertaining guests. The primary bedroom is generously sized, easily accommodating a king-size bed, and offers a walk-in closet for all your storage needs. It has two sliding doors to access the backyard. The primary bedroom also has a mini-split air conditioning system that services just that one bedroom. The primary ensuite bathroom features a walk-in shower and a double vanity. The additional two bedrooms are equally spacious and ideal for children, guests, or home offices. Both rooms feature recessed lights, hardwood flooring, and large windows with upgraded window treatments that allow for an abundance of natural light. The hallway bathroom has been fully upgraded and remodeled to feature a shower-tub combo, a modern vanity, and completely new finishes. Outside, you'll find a beautifully landscaped yard with ample grass, block walls, and a beautiful patio area. The landscaping and sprinkler system was just installed this month! The yard has been thoughtfully designed to make this the perfect space for outdoor activities and gatherings. Other wonderful features include an attached 2-car garage with a full laundry area, recessed lights throughout, a cozy living room fireplace, a new roof as of 2020, a Solar Power System with a Battery Backup System, new front yard turf, exterior paint job last month with Dunn-Edwards paint, 7 Ring cameras, Lutron light switches & timers, whole-house water filter & softener, Nest thermostat, new AC system, ductless mini-split AC unit in the primary bedroom, and a Chamberlain MyQ garage door opener with battery backup. This home has been meticulously maintained and loved well... and it certainly shows! In the heart of the South Coast Metro area, this home is conveniently located near everything that Orange County has to offer!

Share Property

Location

3313 S Towner Street, Santa Ana, CA 92707

Status

Sold

Date Sold

November 16, 2023
Zach Mickelson

Zach Mickelson

TITLE

TEAM LEAD

LICENSE

02168856

Property Amenities

Interior
Laundry room In Garage
Fireplace Living Room
Appliances Gas Range, Refrigerator, Range Hood, Water Softener, Water To Refrigerator, Water Purifier, Dryer, Washer
Total Bedrooms: 3
Full Bathrooms: 2
Other Interior Features High Ceilings, Open Floorplan, Quartz Counters, Recessed Lighting, All Bedrooms Down, Primary Suite, Walk-In Closet(s)
Area & Lot
Lot Area 6,000 Sq.Ft.
Living area 1,483 Sq.Ft.
MLS® ID OC23188803
Year Built 1970
School District Santa Ana Unified
High School Saddleback
Middle School McFadden
Elementary School Taft
View Description Neighborhood
Architecture Styles Modern
Type Residential
Status Sold
Exterior
Stories 1
Pool None
Air conditioning Central Air, Dual, Zoned
Heat type Central
Green Feature Solar
Disability Features No Stairs
Water Source Public
Garage Space 2.0
Security Features Closed Circuit Camera(s), Smoke Detector(s)
Sewer Public Sewer
Parking Driveway, Garage
Lot Features Sprinklers In Rear, Lawn, Landscaped, Level, Yard
Roof Asphalt, Shingle
Finance
Sales Price $1,015,000

Work With Zach

Zach recognizes and values the trust his client's place in him and Zach strives every day to exceed their expectations. Contact him today to start your home searching journey!